
Just Listed



















Address
6831 Price Lake Drive N, Jackson, MI
Price
$ 1,399,900
Property Attributes
- MLS#26050378
- TypeSingle Family
- Listing Status Active
- CountyJackson
- CityJackson
- NeighborhoodNone
- Zip49201
- StyleTraditional
- Year Built2003
- Taxes$ 10045
- Price$ 1,399,900
- Bedrooms4
- Full Bathrooms4
- Half Bathrooms1
- Sqr Footage7032
- Lot Size11.4 Acres
Data Source:
Michigan Regional Information Center (MICHRIC)
Property Description
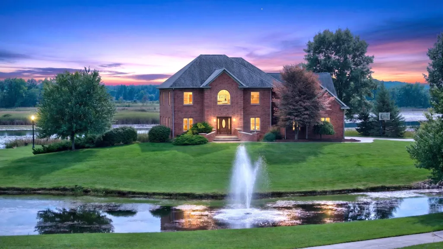
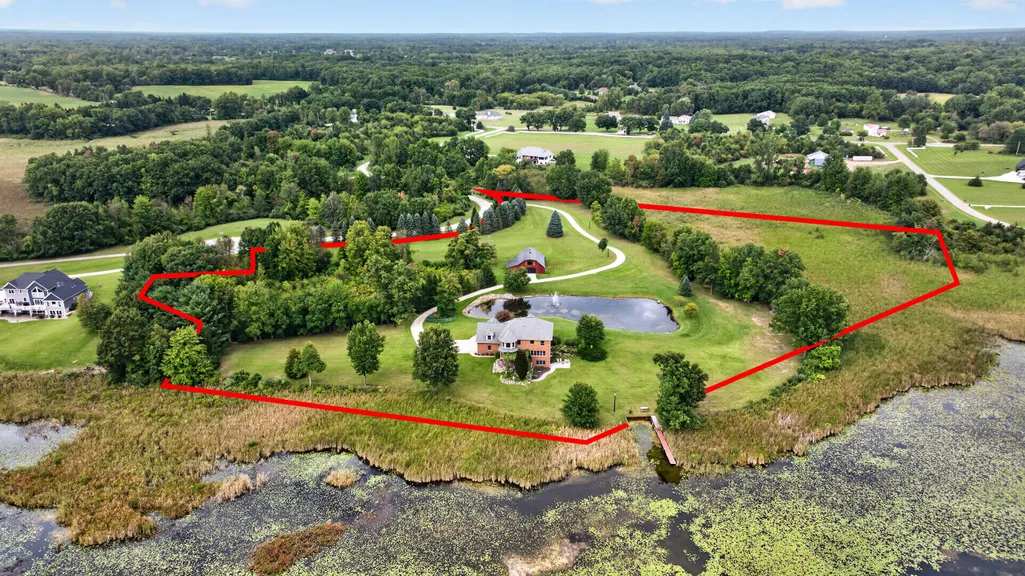
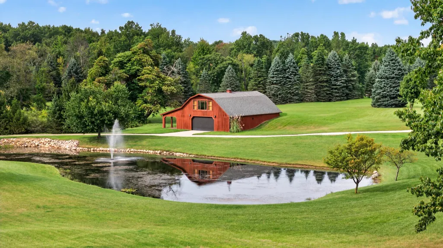
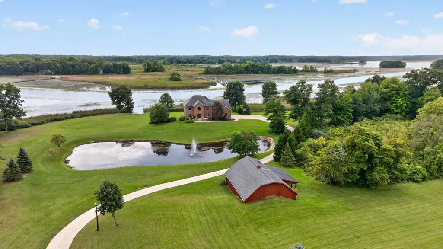
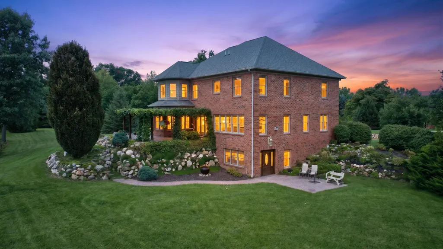
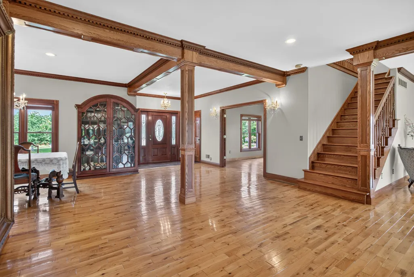
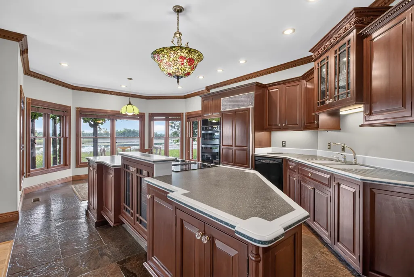
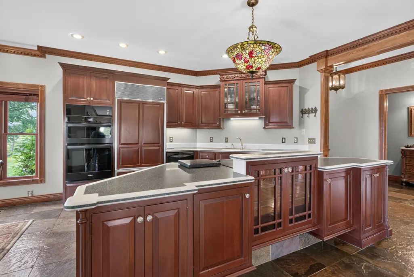
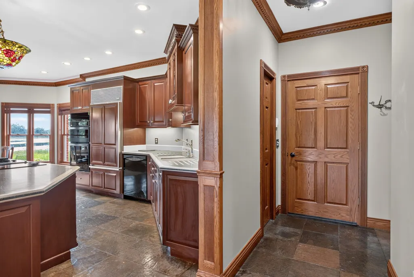
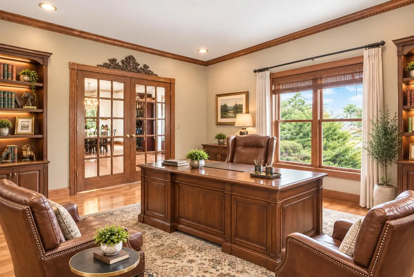
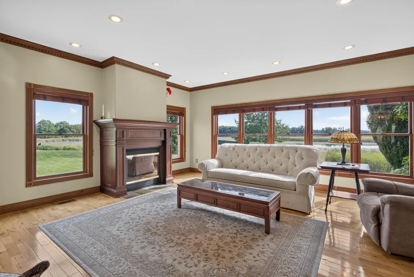
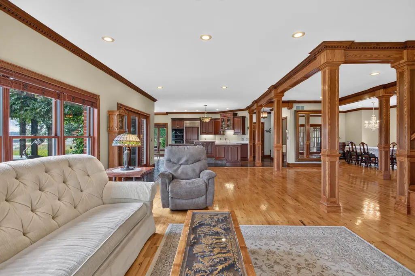
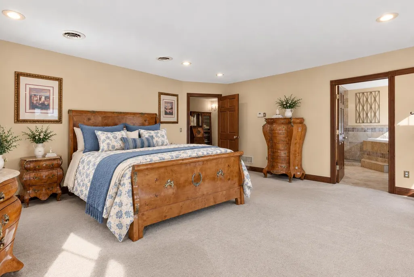
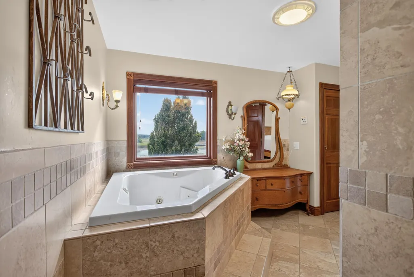
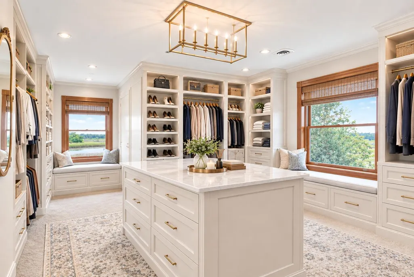
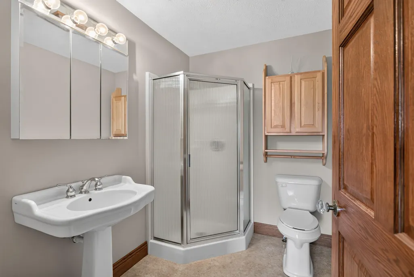
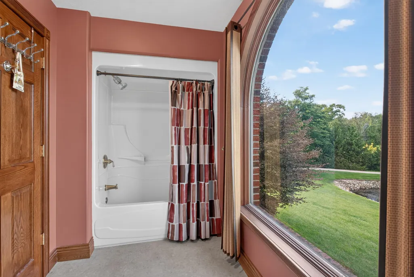
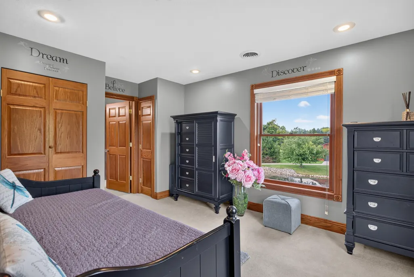
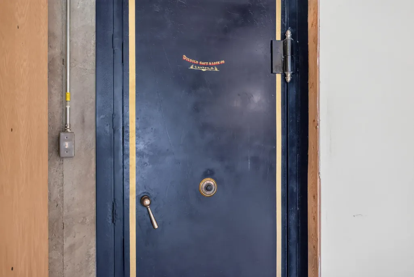
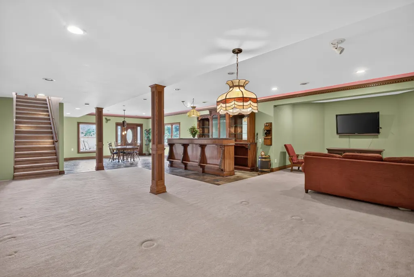
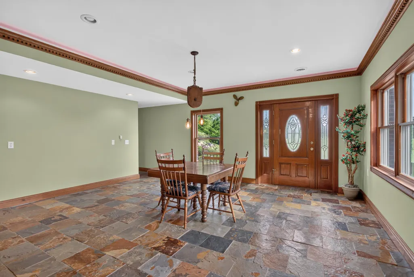
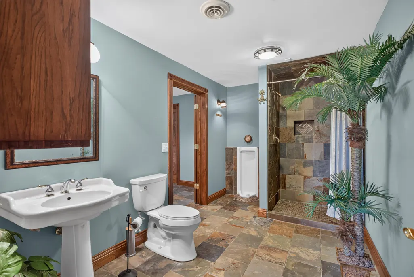
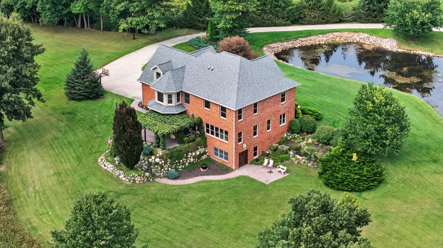
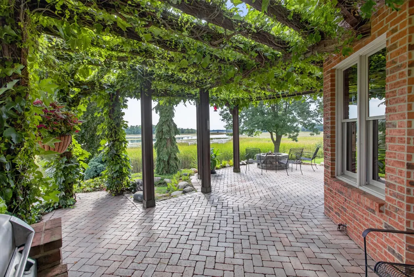
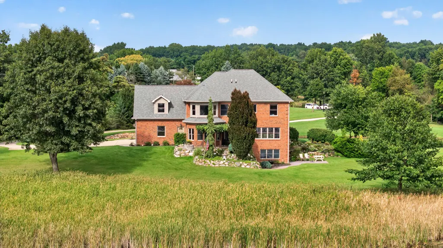
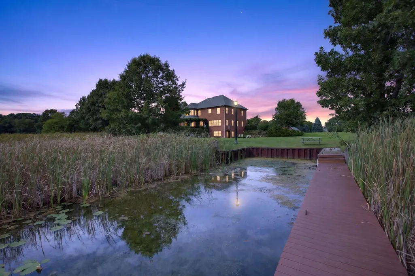
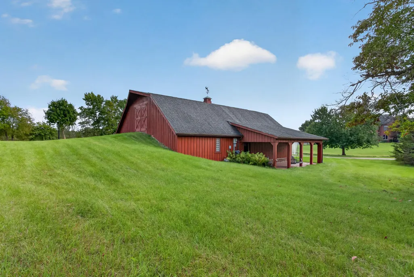
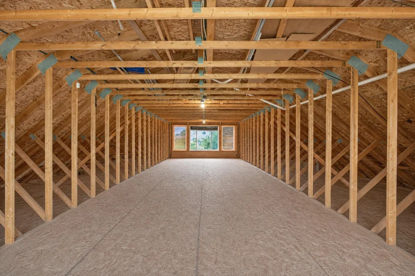
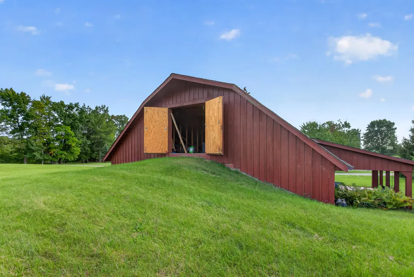
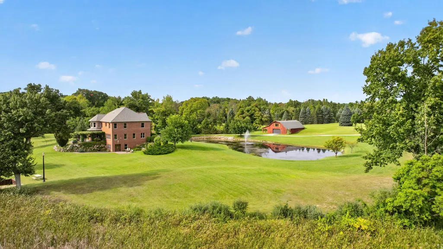
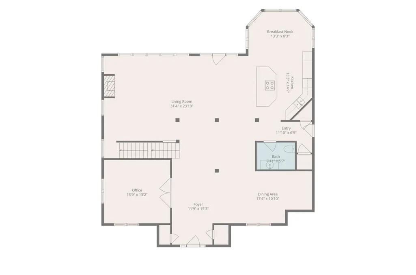
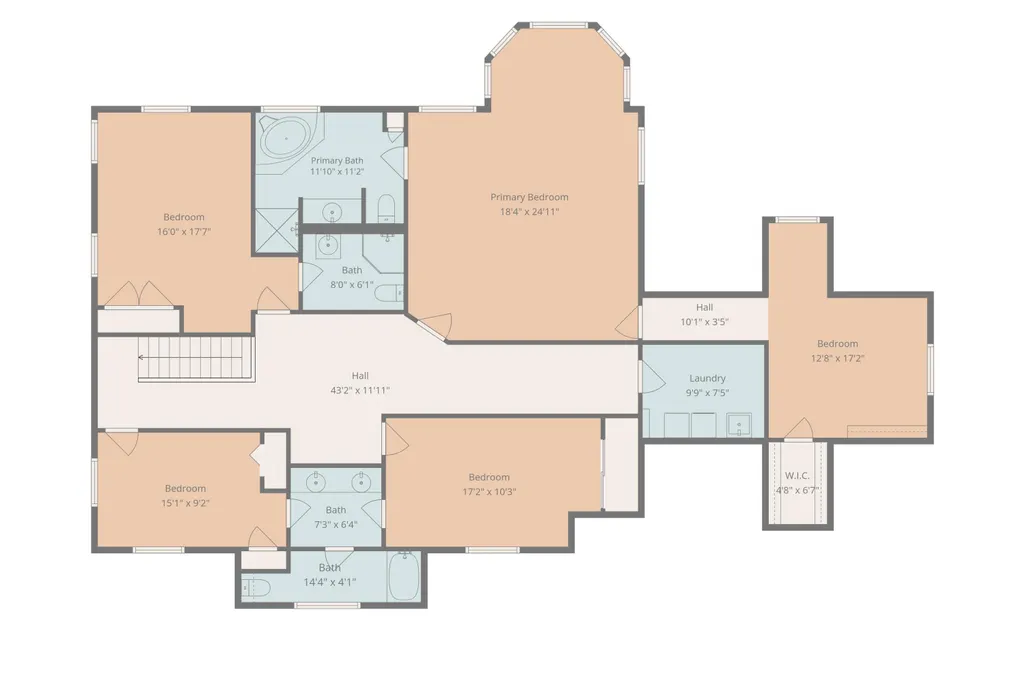
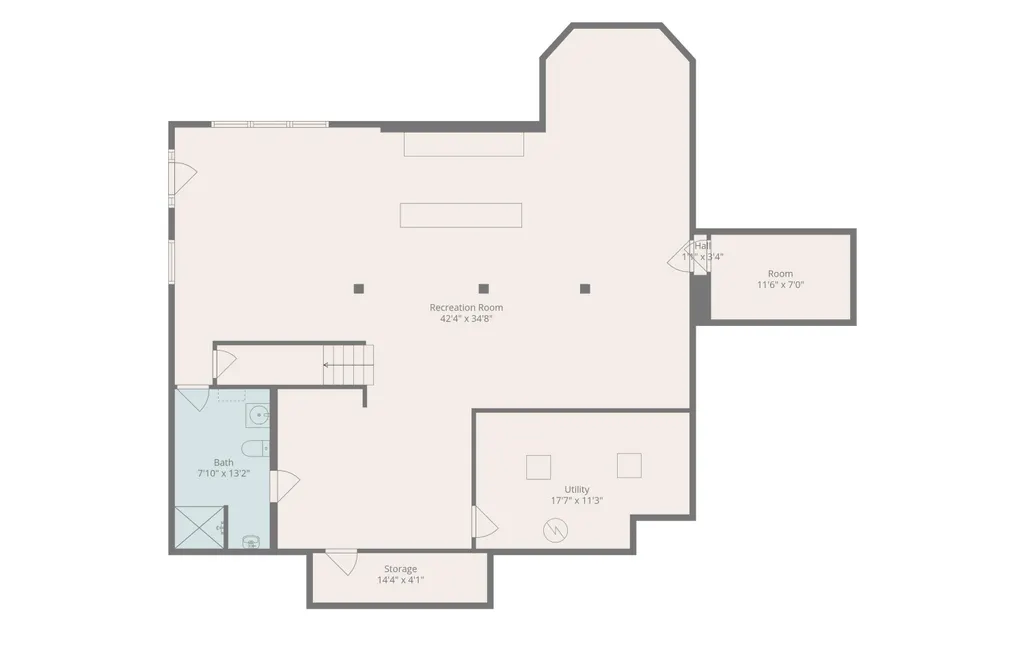
IN A CLASS OF ITS' OWN & A LAKEFRONT SETTING THAT FEELS LIKE YOUR OWN WORLD! Unmatched privacy tucked approximately 900 feet off the road at the end of a long, winding, pole-lit concrete drive, this extraordinary all-brick estate offers an exceptional blend of timeless craftsmanship, privacy and natural beauty. Set on 11+/- gently rolling acres with more than 1,000 feet of frontage on Michigan Center Lake, part of a scenic chain of seven lakes in Eastern Jackson County, this is a property that feels like a private retreat from the moment you arrive. Custom-built with quality and details rarely found in newer construction, the home features 2x6 walls, Anderson windows, copper plumbing, spray foam insulation, solid-wood trim, doors and custom cabinetry throughout. The open-concept is designed to capture panoramic views of the waterfront and surrounding acreage from every angle, while spacious bedrooms, a dedicated home office with beautiful walnut flooring and a gas fireplace with custom mantle add warmth and sophistication in the living room. The gourmet kitchen is equally impressive with Dutch Maid cherry cabinets, Sub-Zero refrigeration, Jen-Air cooktop and slate flooring. True relaxing and sprawling primary ensuite features a walk-in tile shower in the spa-like bath with an attached room that could serve as a custom walk-in closet or nursery. The second bedroom has its own attached bathroom and bedrooms 3 and 4 share a full bath. The finished walkout lower level is an entertainer's dream, featuring in-floor heat, an antique bar, pool table area, full bath, 14' x 8' safe room and rough plumbing in place for a future kitchen or wet bar. Dual furnaces & central air units adds year-round comfort on all levels with convenience and efficiency.Outdoor living is exceptional. Step onto the covered patio and into a setting designed for memorable gatherings, featuring a pergola wrapped in grapevines, natural gas fire pit, built-in grill area, tranquil water feature, professionally landscaped grounds, stone retaining walls, paver walkways, mature pines and wooded walking trails. Enjoy the heated and insulated 36x48 pole barn that offers great storage space with concrete floors, half bath, separate well, septic and a drive-in upper level loft with bonus space for a studio, man cave/she shed, storage and more. Attached 10x27 covered patio provides additional space for outdoor enjoyment. The waterfront is equally special, with a steel seawall, boat well and beautiful water views, while a separate pond with fountain adds another peaceful focal point to the grounds. Every aspect of this property reflects thoughtful planning, exceptional workmanship and a genuine appreciation for quality. A truly distinctive lakefront estate offering the rare combination of acreage, extensive water frontage, privacy, craftsmanship, the perfect outbuilding and year-round amenities—all in one remarkable setting. This Eastern Jackson County location makes an easy drive to Grass Lake, Chelsea, Northville, Monroe, Ohio and more! Come tour and see for yourself. Luxury lake living is waiting for you!
| Price History | |
|---|---|
| 9/22/2026 | Listed $1,399,900 |
General Features
| Sewer | Septic Tank |
|---|---|
| Heating | Forced Air |
| Cooling | Central Air |
| Utilities | Natural Gas Connected |
| Possession | Negotiable |
| Roof | Shingle |
| Appliances | Cooktop,Dishwasher,Double Oven,Dryer,Microwave,Refrigerator,Washer,Water Softener Owned |
| Garage Spaces | 2 |
| Architectural Style | Traditional |
| Construction Materials | Brick,Wood Siding |
| Year Built | 2003 |
| Stories Count | 2 |
| Township | Leoni Twp |
| Property Subtype | Single Family Residence |
| Tax Year | 2025 |
| Waterfront Features | Lake |
| Accessibility | 36' or + Hallway,Accessible Bath Sink,Accessible M Flr Half Bath |
| County | Jackson |
| New Construction | false |
| Property Type | Residential |
| Attached Garage | true |
| Subdivision Name | None |
| Garage Y/N | true |
| Total Rooms | 4 |
| Full Baths | 4 |
| Status | Active |
| City | Jackson |
| Body of Water | Michigan Center Lake |
| High School District | Michigan Center |
| Lot Size Units | Acres |
| Lot Size Square Feet | 496584 |
| Carport Y/N | No |
| Listing Terms | Cash,Conventional |
| Land Lease Y/N | No |
| Tax Annual Amount | 10045.76 |
| Home Warranty Y/N | No |
| Lease Renewal Y/N | No |
| Additional Parcels Y/N | No |
| Rent Control Y/N | No |
| Standard Status | Active |
| Tax Assessed Value | 336933 |
| MobileHomeRemainsYN | No |
| Legal Description | SPLIT ON 11/22/1997 FROM 000-14-15-200-002-00; BEG AT NE COR OF SEC 15 TH N87DEG 40'35''W 2119.85 FT ALG N SEC LN TO CEN LN OF NAPOLEON RD TH S46DEG 01'56''E 588.79 FT TO A PT OF CURVATURE TH CONTINUI |
| Senior Community | None |
Interior Features
| Interior Amenities | Ceiling Fan(s),Garage Door Opener,Center Island,Pantry |
|---|---|
| Basement | Daylight,Full,Walk-Out Access |
| Flooring | Carpet,Ceramic Tile,Stone,Tile,Wood |
| Total Fireplaces | 1 |
| Fireplace Features | Living Room |
| Air Conditioning Y/N | true |
| Heating Y/N | true |
| Window Features | Window Treatments |
| Fireplace Y/N | true |
| Half Baths | 1 |
| Laundry Features | Laundry Room,Upper Level |
| Total Bedrooms | 4 |
| Below Grade Finished Area | 2062 |
| Total Baths | 5 |
| Pantry | true |
Exterior Features
| Parking Features | Garage Door Opener,Attached |
|---|---|
| Lot Features | Wooded,Rolling Hills,Cul-De-Sac |
| Water Source | Well |
| Lot Size Area | 11.4 |
| Spa | No |
| Building Area Total | 4970 |
| Lot Dimensions | 585x811x1175x80x166x67x137x113 |
| Lot Size Acres | 11.4 |
| Road Surface Type | Paved |
| Waterfront Y/N | true |
| Crops Included Y/N | No |
| Horse Y/N | No |
| Irrigation Water Rights Y/N | No |
| Dock | true |
| Private Frontage | true |
| View | true |
| All Sports | true |
Amenities
- Foreclosure
- Views
- Short Sale
- New Construction
- Adult 55+
- Lease To Own
- No HOA Fees
- Furnished
- Primary On Main
- Air Conditioning
- Seller Finance
- Green
- Fixer Upper
- Horse
- Golf
- Fireplace
- Deck
- Garage
- Basement
- Pool
Property vs Single Family Average in 49201
Price
Taxes
Year Built
 Listing information is provided by Participants of the MichRIC MLS. IDX information is provided exclusively for personal, non-commercial use, and may not be used for any purpose other than to identify prospective properties consumers may be interested in purchasing. Information deemed reliable but not guaranteed. ©: MichRIC MLS. Last Update September 22, 2026 2:46 PM UTC
