
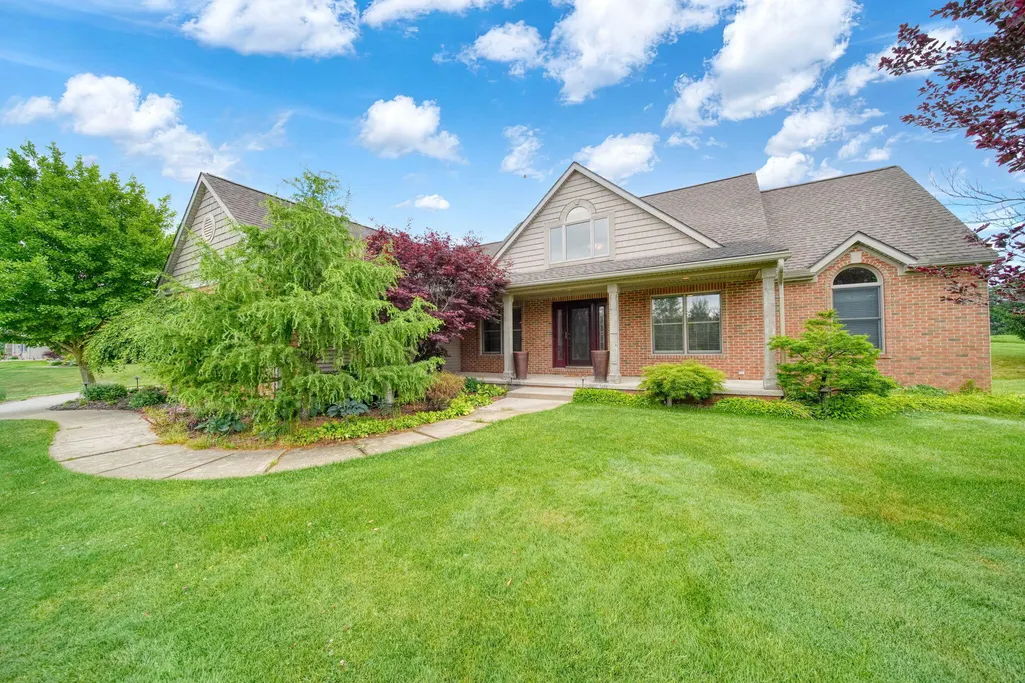
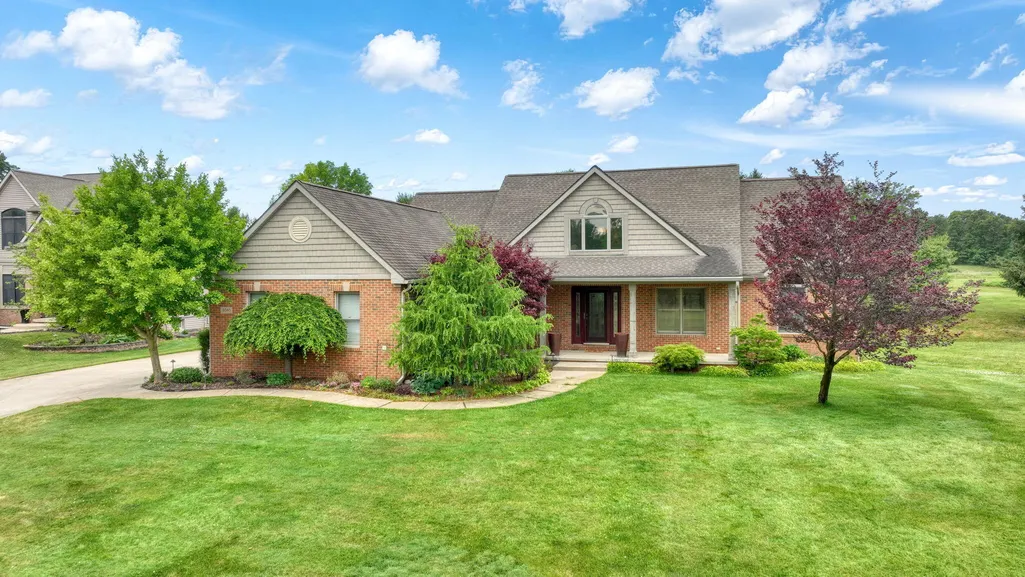
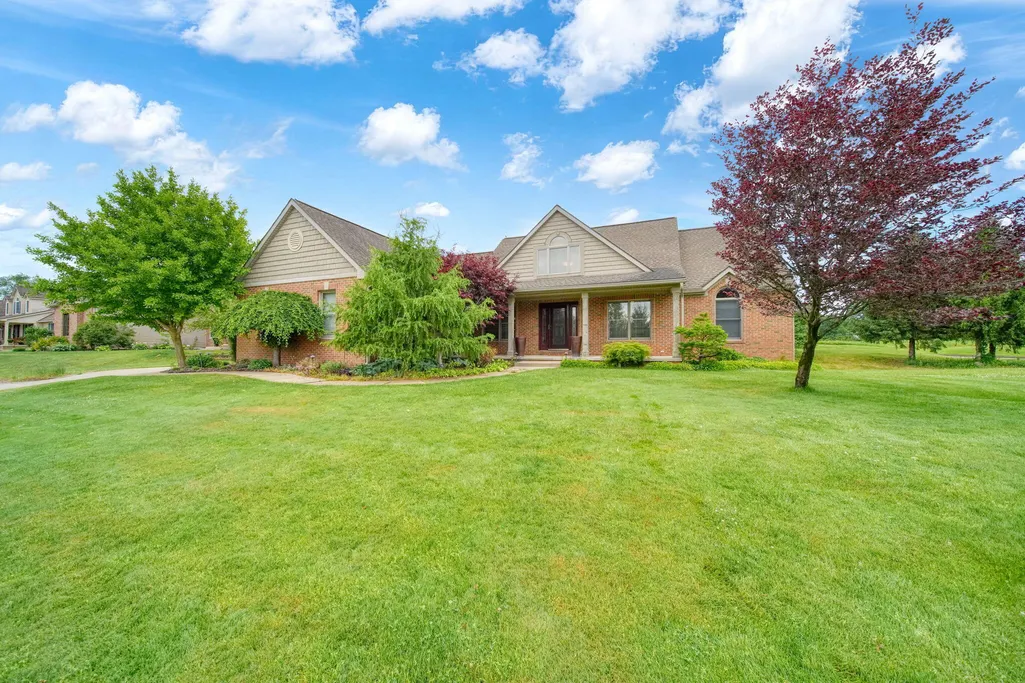





Address
5040 Grande View Lane, Jackson, MI
Price
$ 450,000
Property Attributes
- MLS#26029172
- TypeSingle Family
- Listing Status Active
- CountyJACKSON
- CityJackson
- AreaSummit Twp
- NeighborhoodSummit Twp
- Zip49201
- StyleCraftsman
- Year Built2004
- Taxes$ 5066
- Price$ 450,000
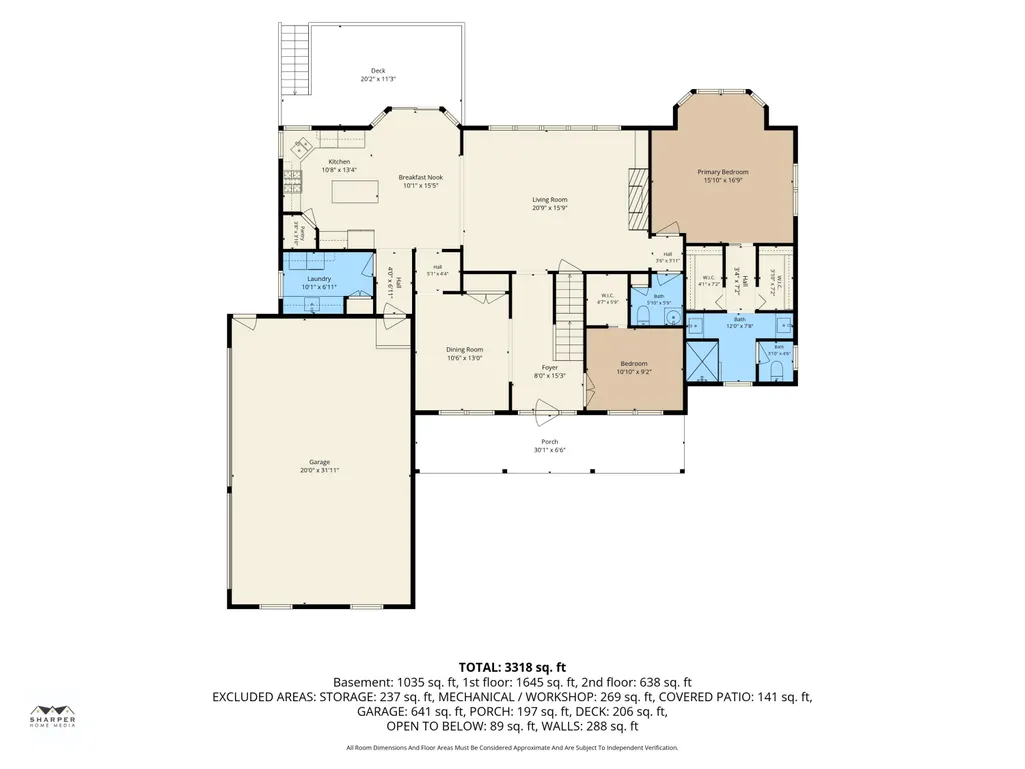
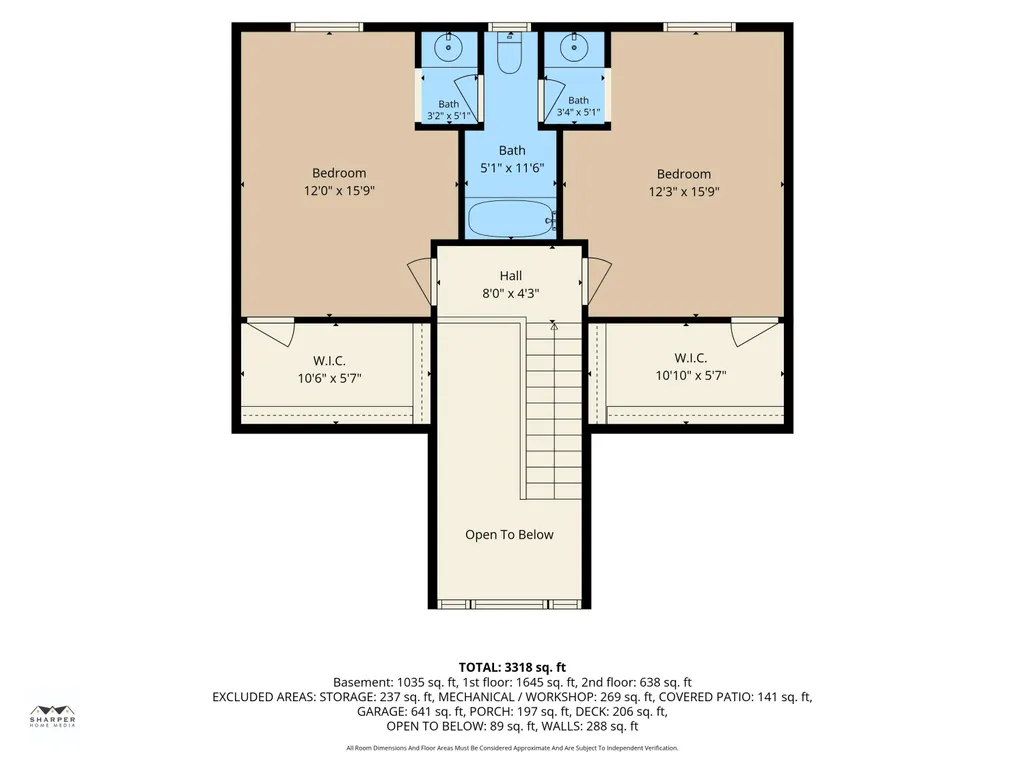
- Bedrooms5
- Full Bathrooms3
- Half Bathrooms1
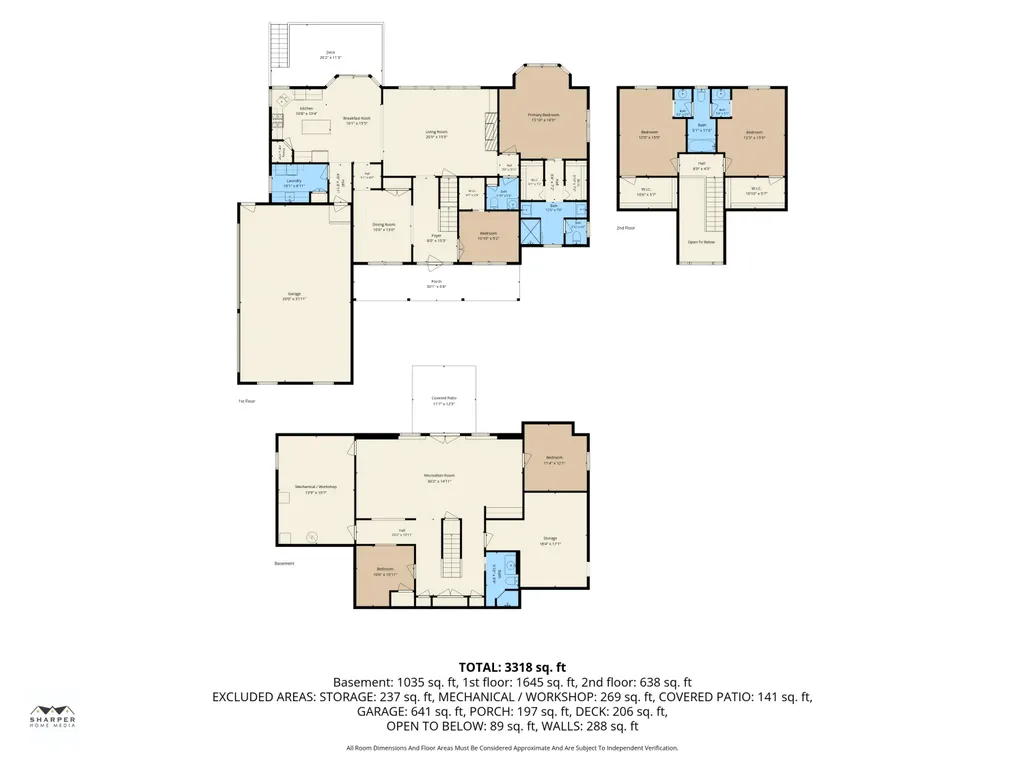
- Sqr Footage3318
- Lot Size0.35 Acres
Data Source:
Michigan Regional Information Center (MICHRIC)
Property Description
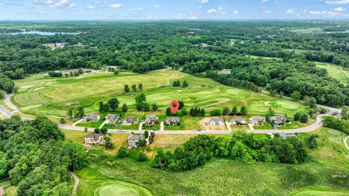
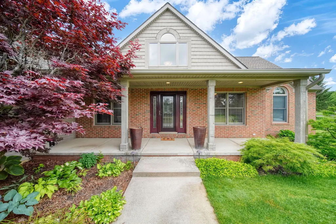
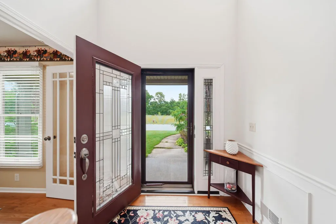
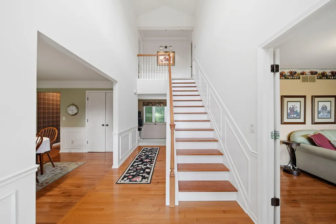
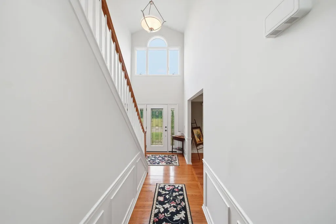
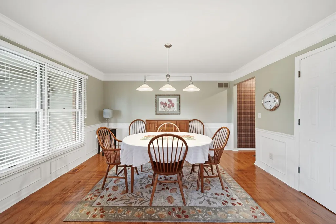
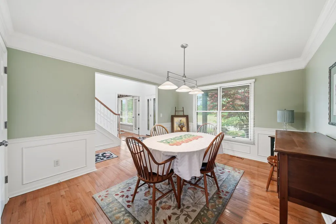
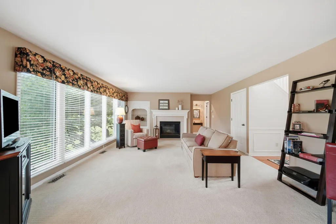
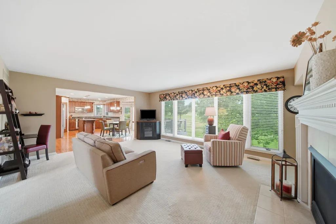
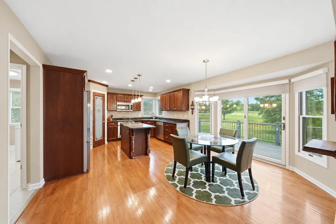
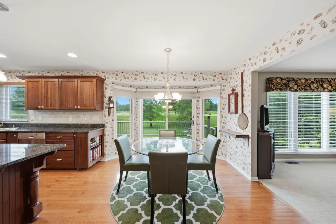
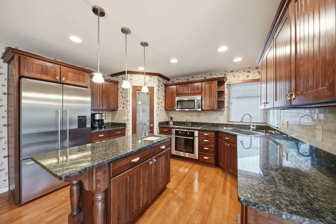
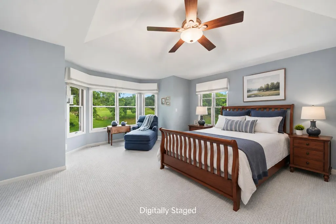
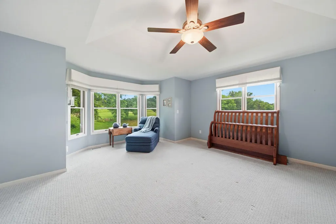
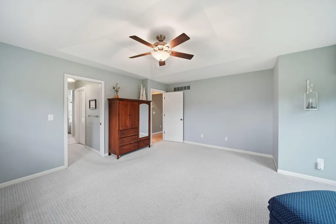
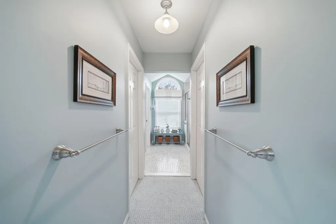
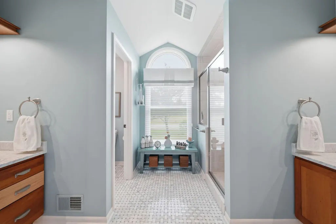
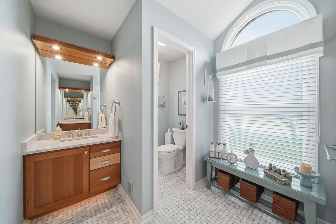
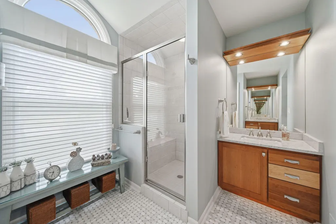
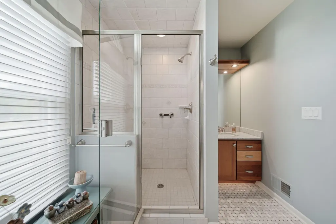
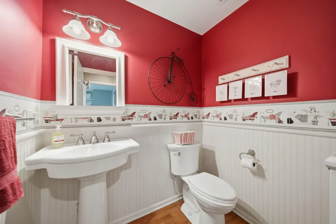
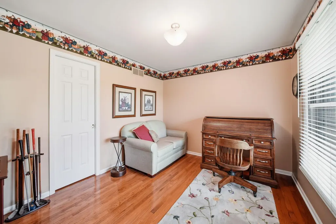
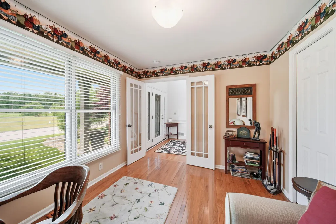
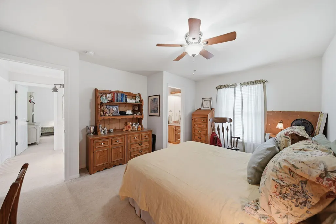
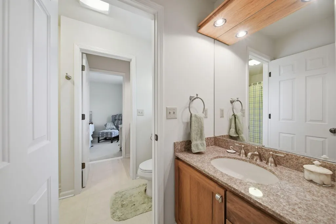
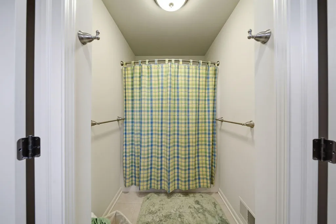
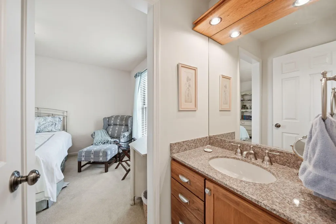
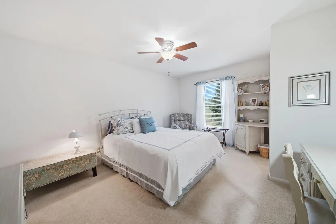
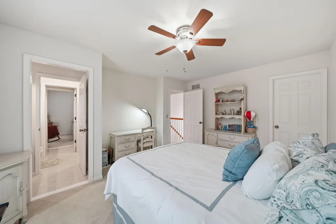
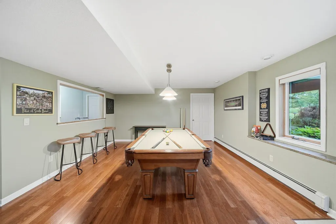
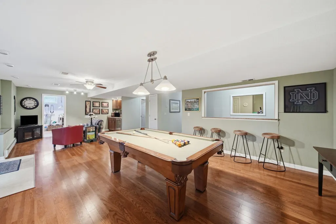
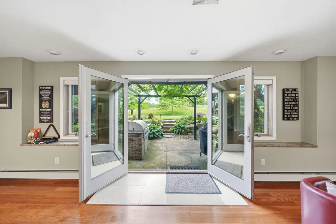
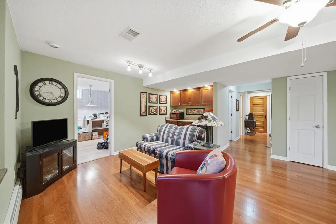
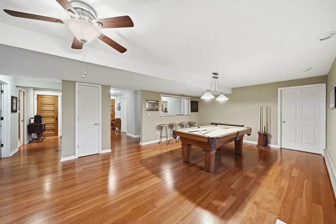
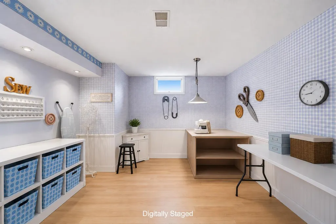
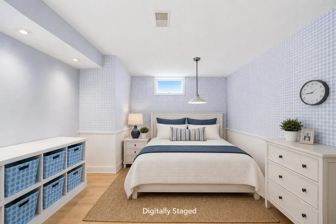
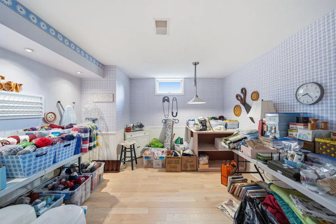
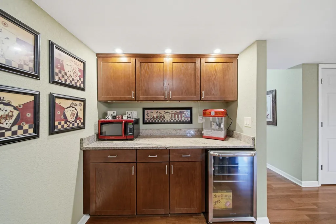
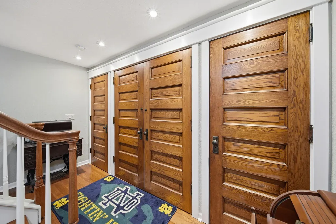
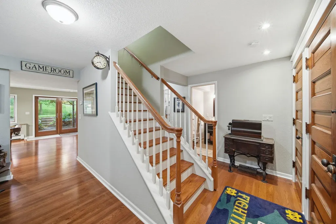
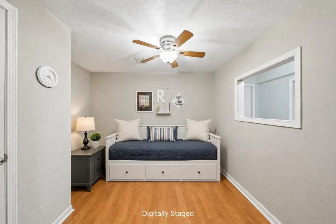
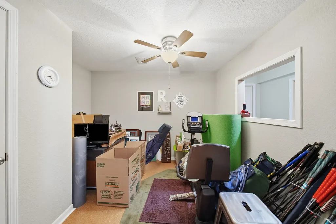
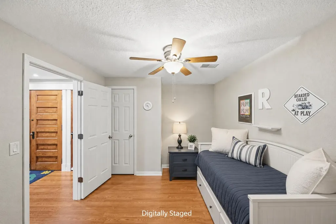
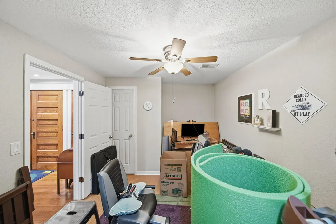
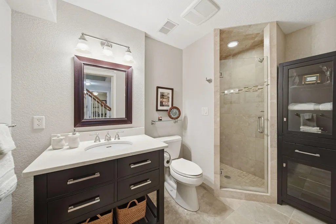
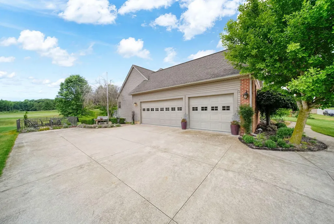
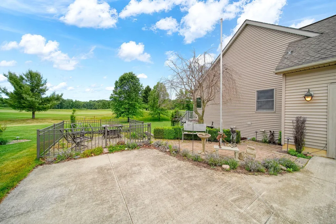
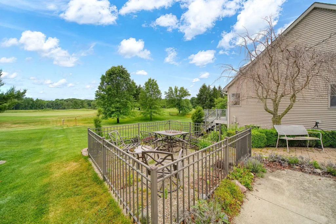
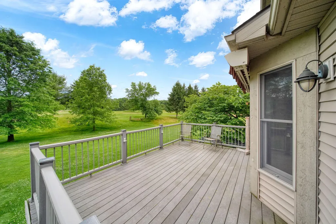
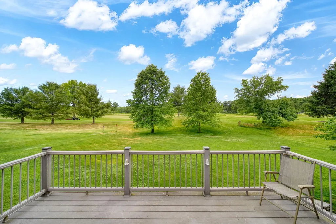
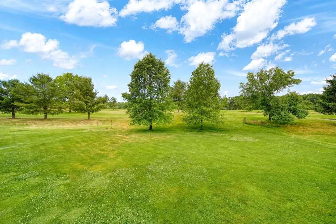
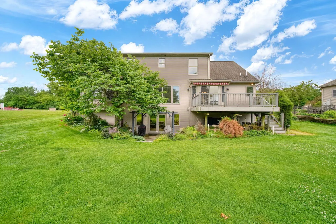
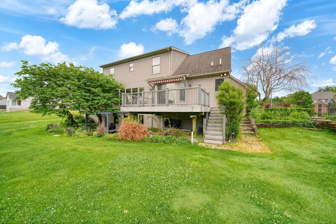
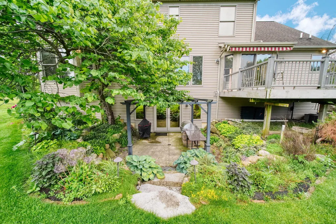
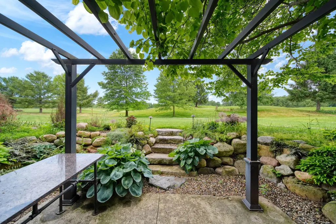
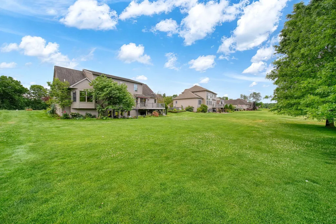
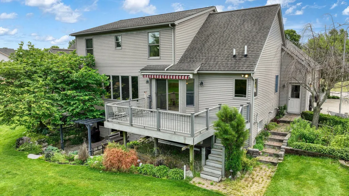
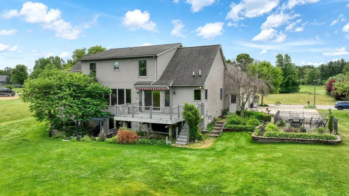
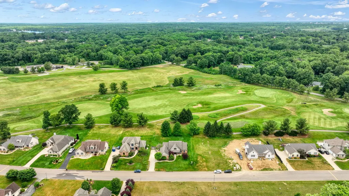
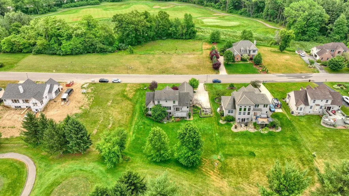
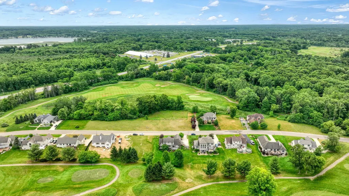
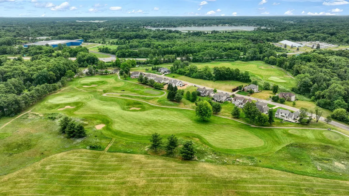
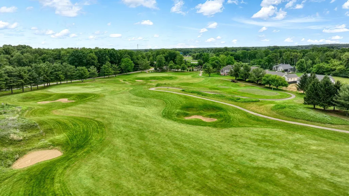
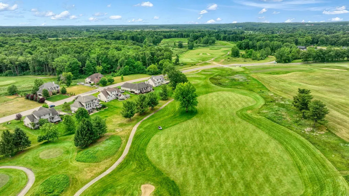
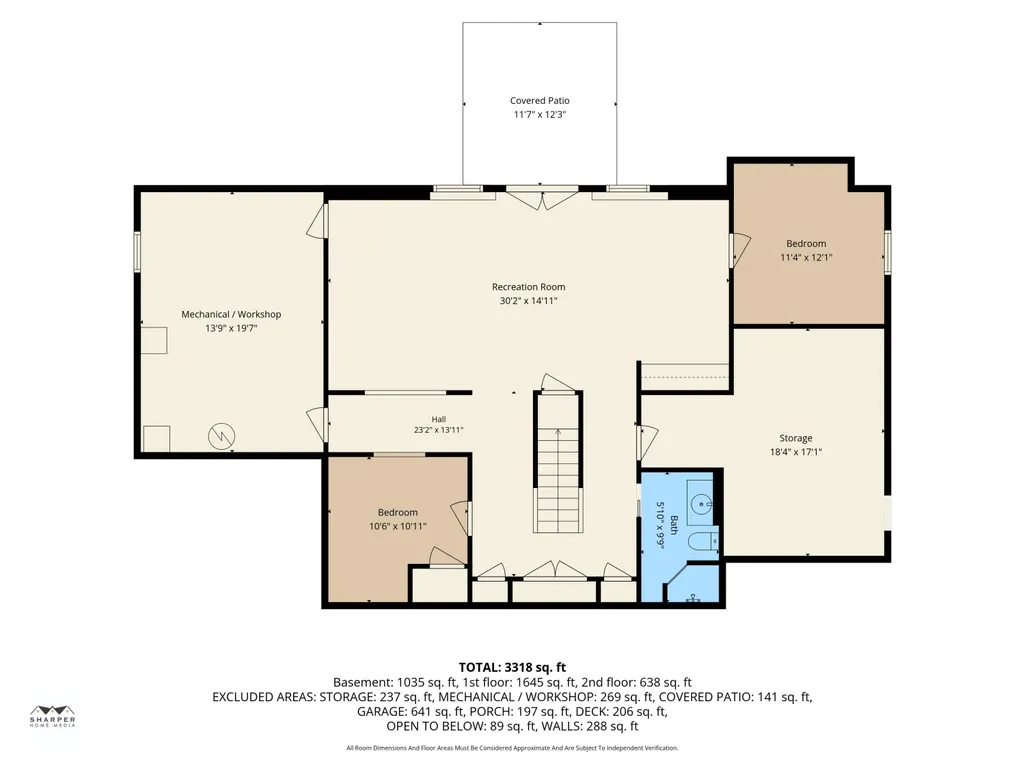
Custom 5-bed, 3-bath home with one owner since built, set within the prestigious Grande Golf Club community - Golf Digest's 4.5-star Jackson favorite. Main-level primary suite, lower-level rec room, and storage that truly sets this home apart. Quality updates throughout reflect decades of thoughtful care. Summit Township living at its finest: peaceful, private, and perfectly located. Golf course lifestyle, custom craftsmanship, and room to grow, all in one exceptional home.
| Price History | |
|---|---|
| 6/13/2026 | Listed $589,900 |
| 8/14/2026 | 5$564,900 |
| 8/27/2026 | 3$549,900 |
| 10/3/2026 | 13$475,000 |
| 11/2/2026 | 5$450,000 |
General Features
| Sewer | Public |
|---|---|
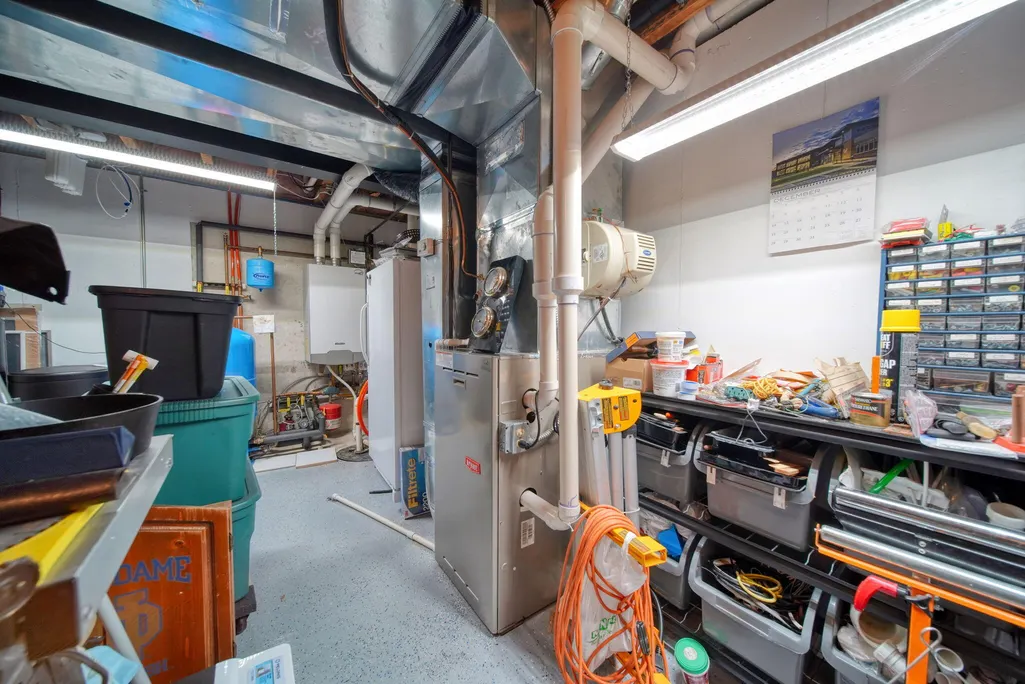
| Heating | Ductless,Baseboard,Forced Air,Heat Pump,Hot Water,Radiant |
| Cooling | Central Air,Ductless |
| Utilities | Phone Available,Natural Gas Available,Electricity Available,Phone Connected,Natural Gas Connected,Cable Connected,High-Speed Internet |
| Possession | Close Of Escrow |
| Roof | Shingle |
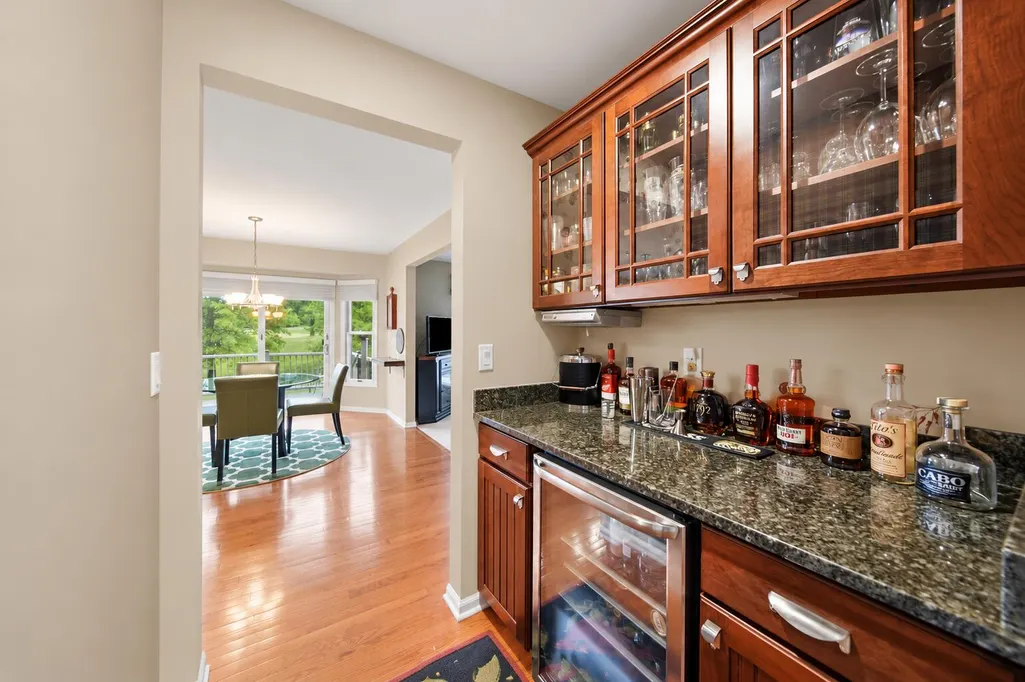
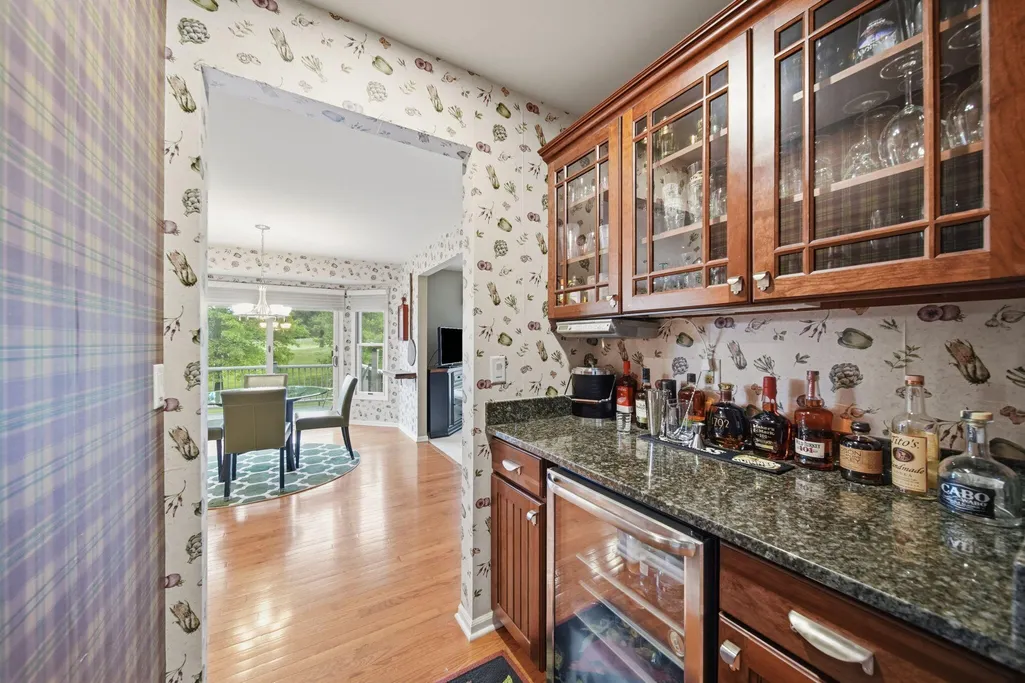
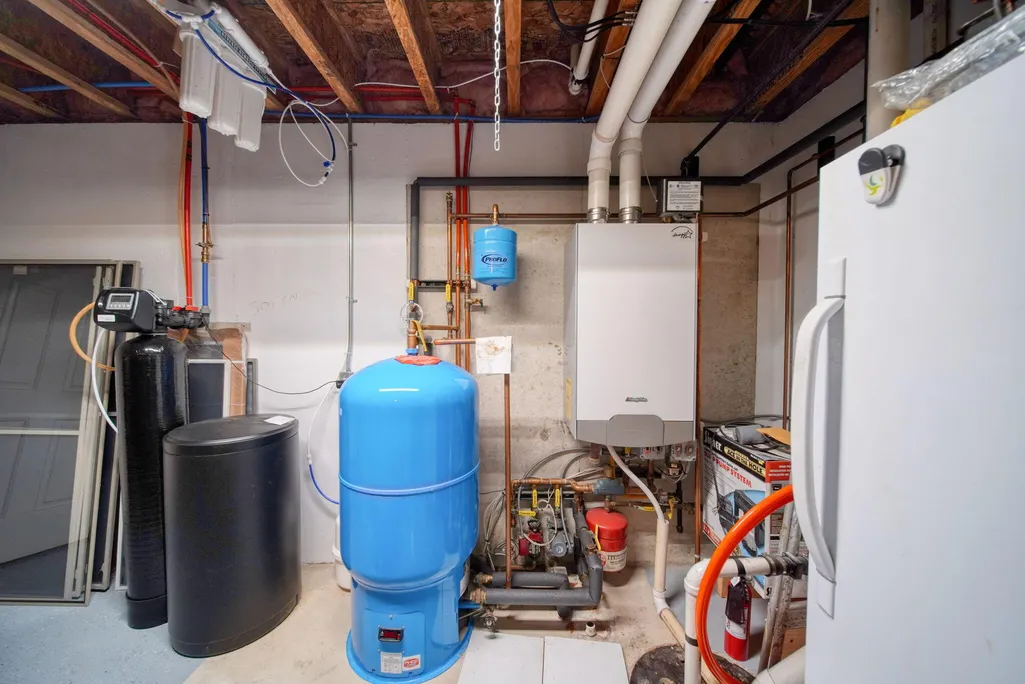
| Appliances | Bar Fridge,Built-In Gas Oven,Dishwasher,Disposal,Dryer,Freezer,Microwave,Oven,Range,Refrigerator,Washer,Water Softener Owned |
| HOA Fee | 450.0 |
| Garage Spaces | 3.0 |
| Association Fee Includes | Other,Snow Removal |
| Architectural Style | Craftsman |
| Security Features | Carbon Monoxide Detector(s),Fire Alarm,Smoke Detector(s) |
| Construction Materials | Brick,Vinyl Siding |
| Year Built | 2004 |
| Stories Count | 2 |
| Township | Summit Twp |
| Property Subtype | Single Family Residence |
| Tax Year | 2025 |
| Assoc Fee Paid Per | Annually |
| County | Jackson |
| New Construction | No |
| Property Type | Residential |
| HOA | Yes |
| Attached Garage | Yes |
| Subdivision Name | Grande Estates |
| Garage Y/N | Yes |
| Total Rooms | 12 |
| Full Baths | 3 |
| Status | Active |
| Directions | On right side of road off Floyd |
| City | Jackson |
| High School District | Vandercook Lake |
| Zoning Description | Residential |
| Lot Size Units | Acres |
| Lot Size Square Feet | 15246.0 |
| Carport Y/N | No |
| Listing Terms | Cash,FHA,VA Loan,Conventional |
| Land Lease Y/N | No |
| Tax Annual Amount | 5066.0 |
| Home Warranty Y/N | No |
| Lease Renewal Y/N | No |
| Additional Parcels Y/N | No |
| Rent Control Y/N | No |
| Standard Status | Active |
| Tax Assessed Value | 144505 |
| MobileHomeRemainsYN | No |
| Legal Description | UNIT 18 GRANDE ESTATES (MYSTIC ESTATES) CONDOMINIUM |
| Senior Community | None |
Interior Features
| Interior Amenities | Ceiling Fan(s),Broadband,Garage Door Opener,Center Island,Eat-in Kitchen,Pantry |
|---|---|
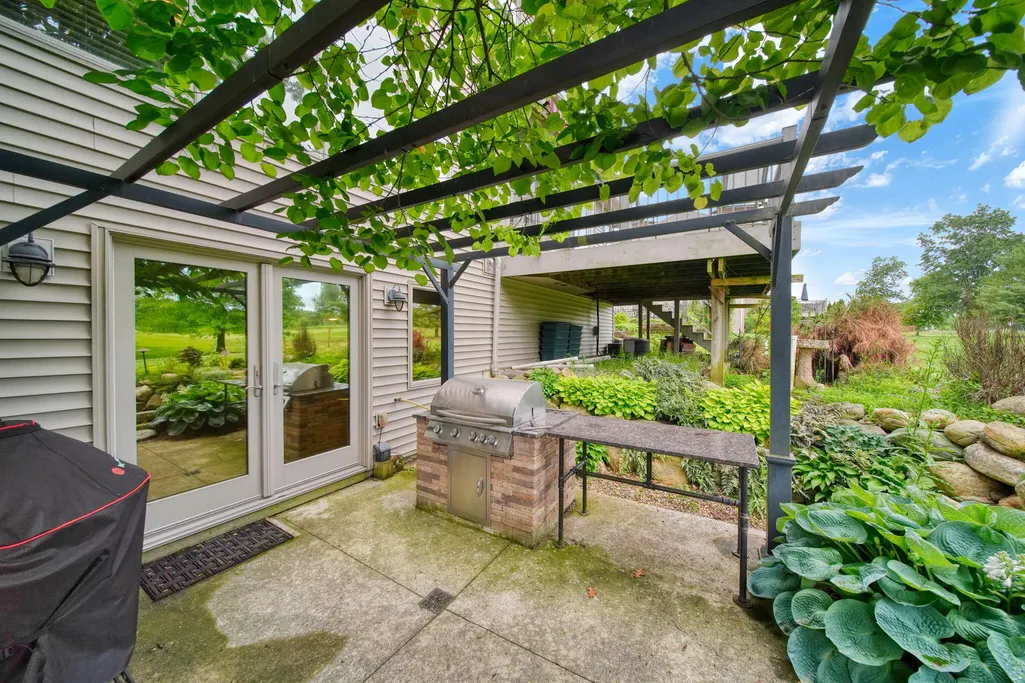
| Basement | Daylight,Full,Walk-Out Access |
| Flooring | Carpet,Tile,Wood |
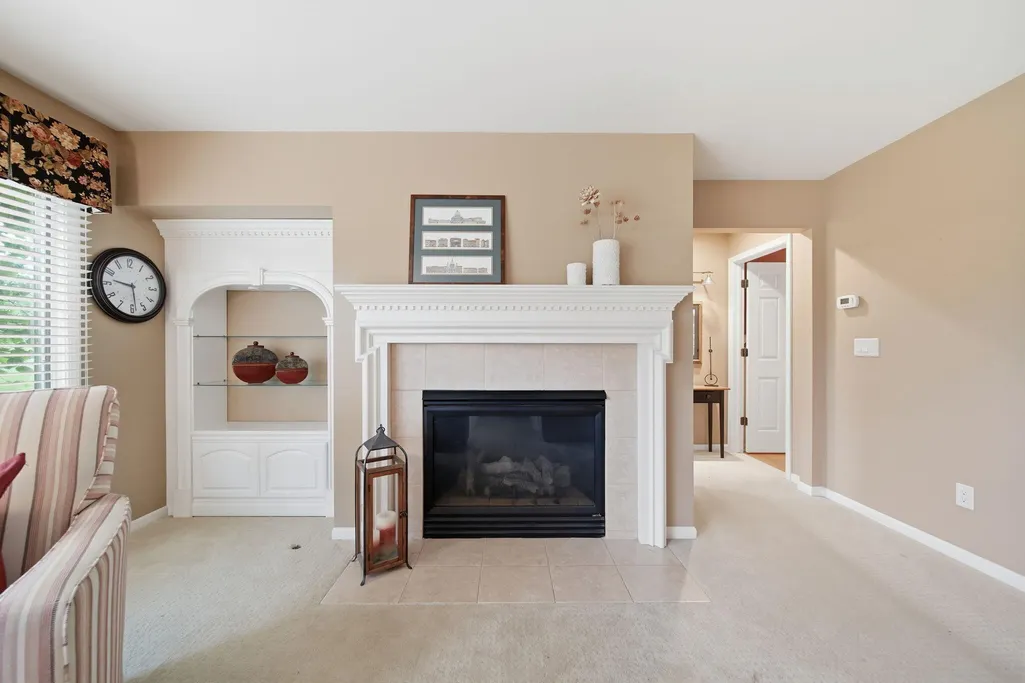
| Total Fireplaces | 1 |
| Fireplace Features | Living Room |
| Air Conditioning Y/N | Yes |
| Heating Y/N | Yes |
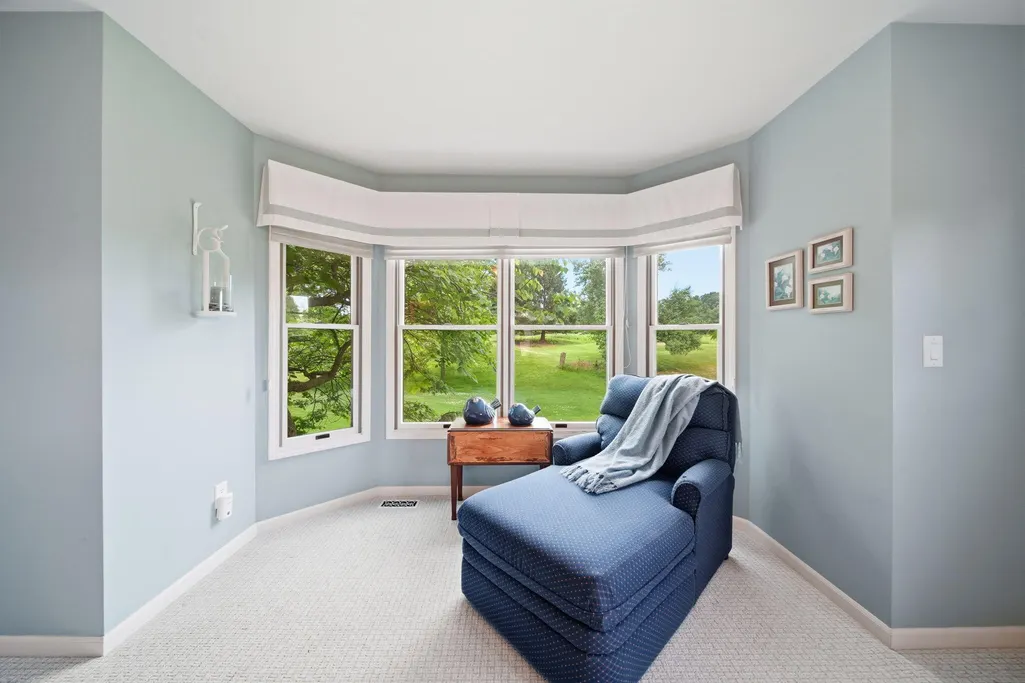
| Window Features | Storms,Screens,Insulated Windows,Window Treatments |
| Fireplace Y/N | Yes |
| Half Baths | 1 |
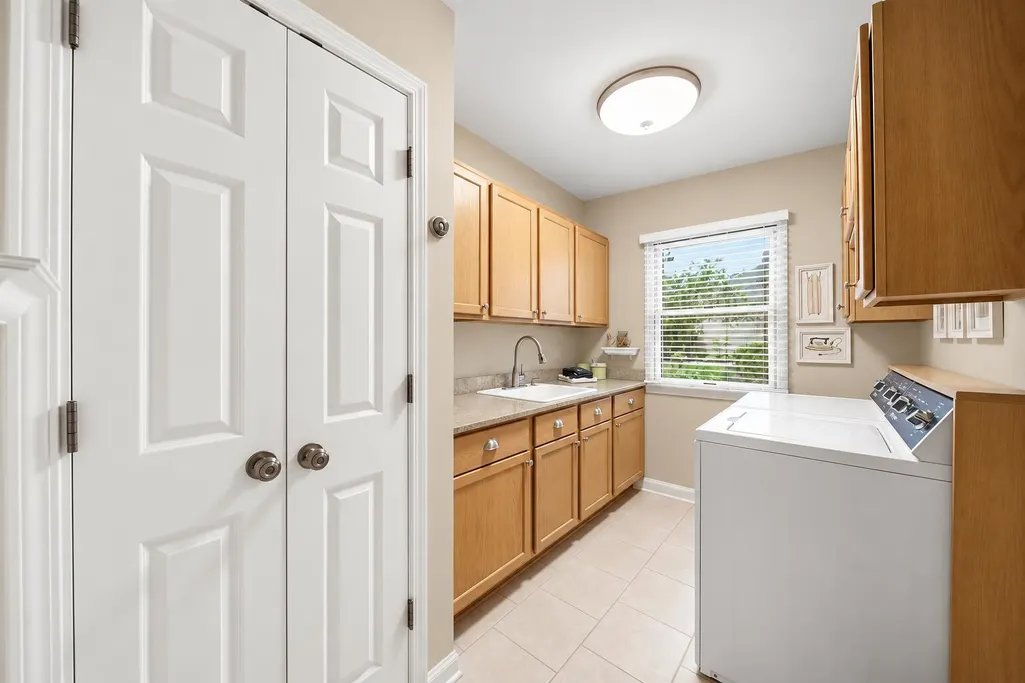
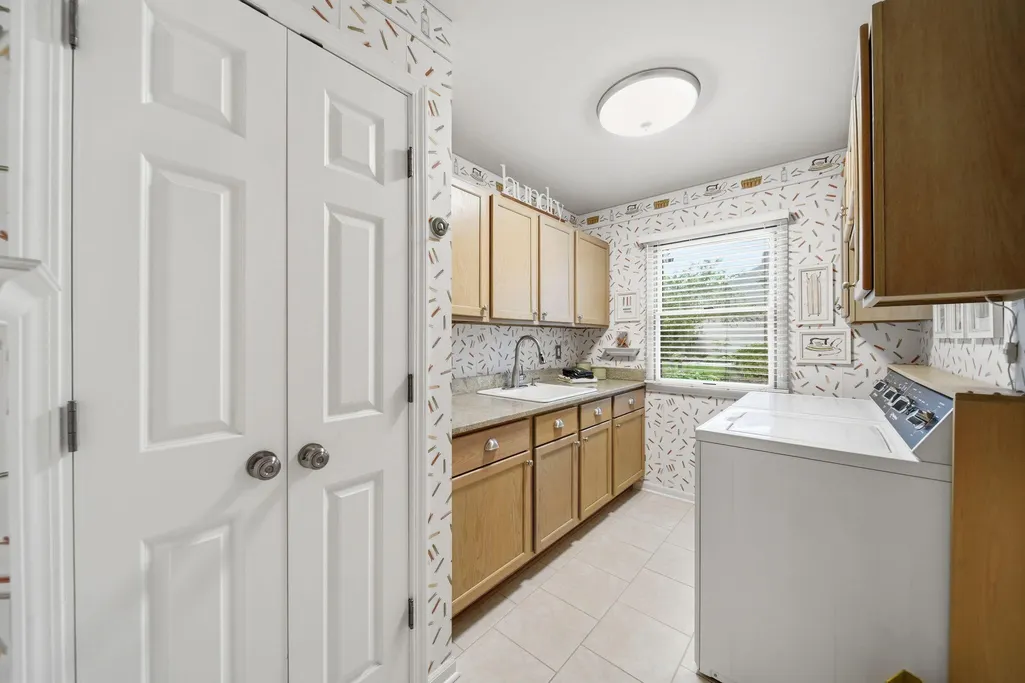
| Laundry Features | In Unit,Laundry Room,Sink |
| Total Bedrooms | 5 |
| Below Grade Finished Area | 1035.0 |
| Main Level Bedrooms | 1 |
| Total Baths | 4 |
| Pantry | True |
Exterior Features
| Exterior Amenities | Other |
|---|---|
| Parking Features | Garage Door Opener,Attached |
| Lot Features | Golf Community |
| Water Source | Public |
| Lot Size Area | 0.35 |
| Spa | No |
| Building Area Total | 2283.0 |
| Lot Dimensions | 100x151 |
| Lot Size Acres | 0.35 |
| Road Surface Type | Paved |
| Waterfront Y/N | No |
| Road Frontage Type | Private Road |
| Crops Included Y/N | No |
| Horse Y/N | No |
| Irrigation Water Rights Y/N | No |
Amenities
- Foreclosure
- Views
- Short Sale
- New Construction
- Adult 55+
- Lease To Own
- No HOA Fees
- Furnished
- Primary On Main
- Air Conditioning
- Seller Finance
- Green
- Fixer Upper
- Horse
- Golf
- Fireplace
- Deck
- Garage
- Basement
- Pool
Property vs Single Family Average in 49201
Price
Taxes
Year Built
 Listing information is provided by Participants of the MichRIC MLS. IDX information is provided exclusively for personal, non-commercial use, and may not be used for any purpose other than to identify prospective properties consumers may be interested in purchasing. Information deemed reliable but not guaranteed. ©: MichRIC MLS. Last Update November 6, 2026 4:02 PM UTC
