

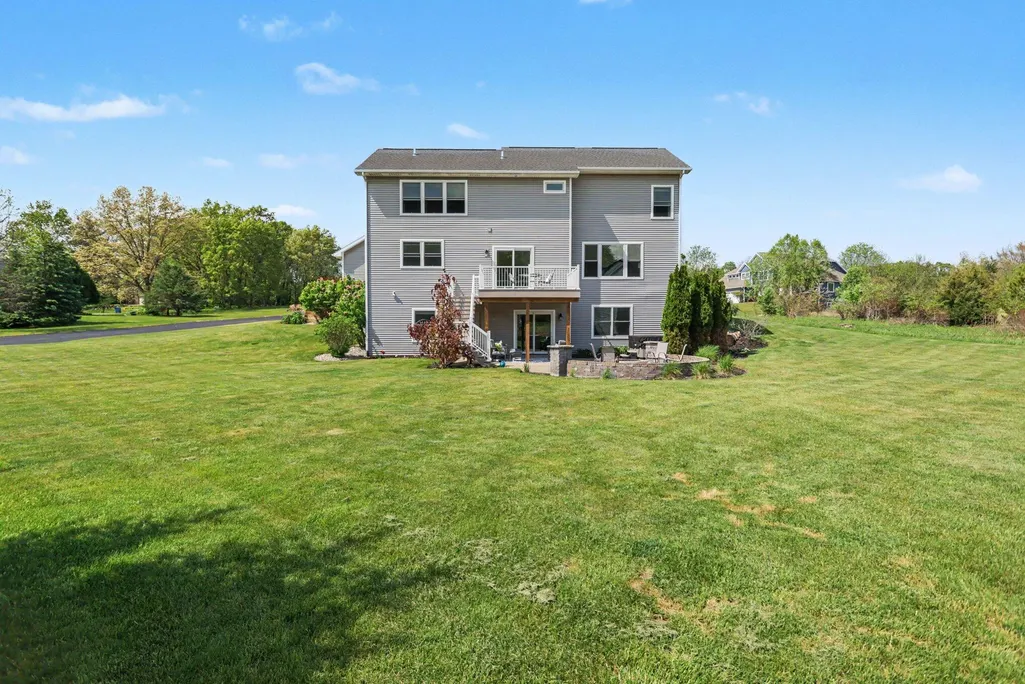

Address
5441 Turkey Run Drive, Kalamazoo, MI
Price
$ 575,000
Property Attributes
- MLS#26023886
- TypeSingle Family
- Listing Status Active
- CountyKALAMAZOO
- CityKalamazoo
- AreaRichland Twp
- NeighborhoodRichland Twp
- Zip49004
- StyleTraditional
- Year Built2014
- Taxes$ 5847
- Price$ 575,000
- Bedrooms5
- Full Bathrooms3
- Half Bathrooms1
- Sqr Footage3485
- Lot Size0.51 Acres
Data Source:
Michigan Regional Information Center (MICHRIC)
Property Description
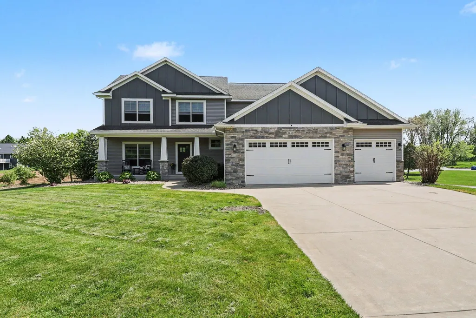
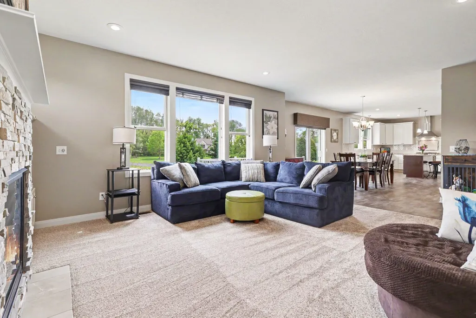
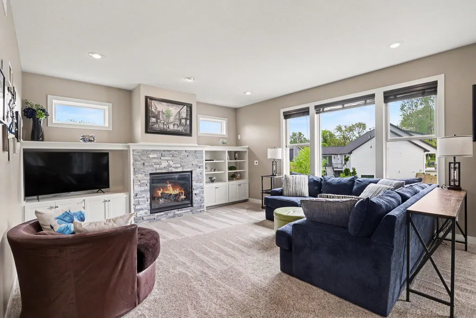
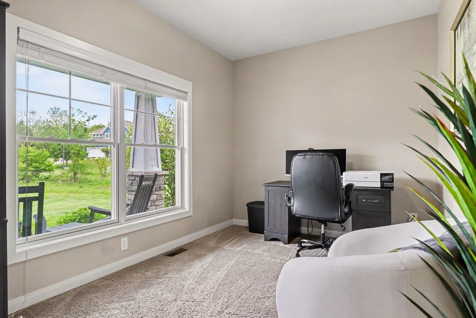
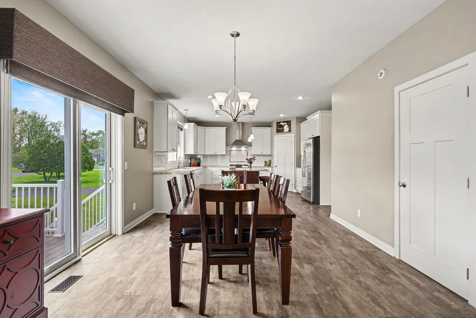
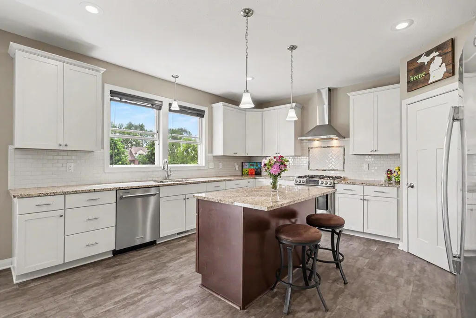
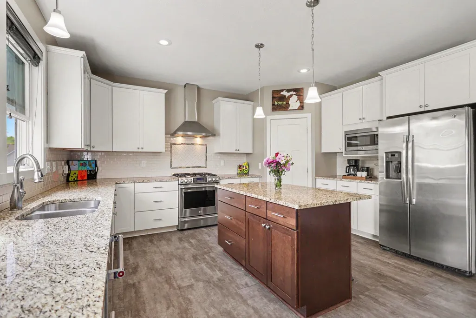
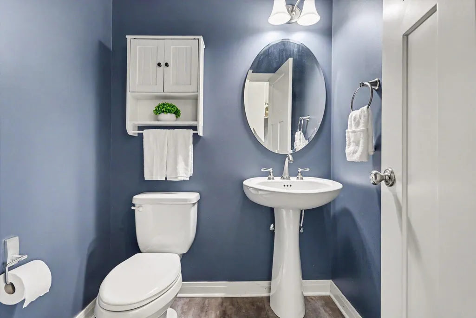
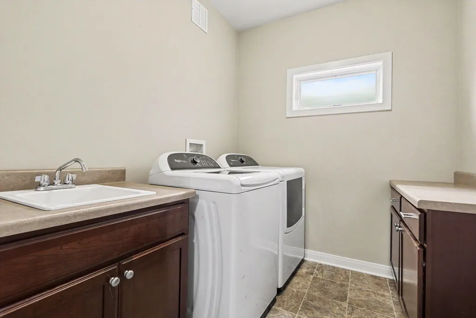
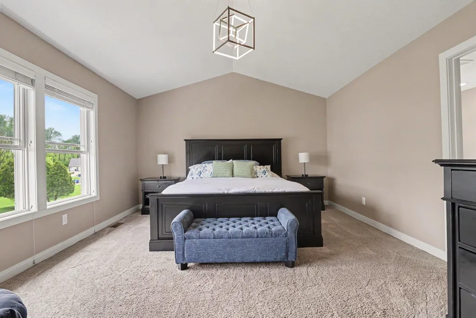
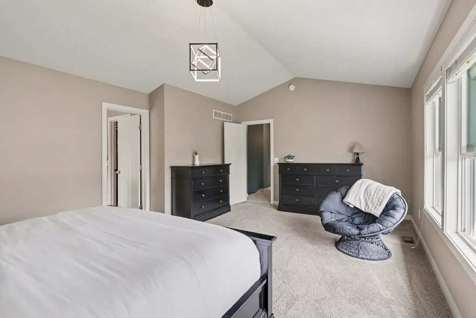
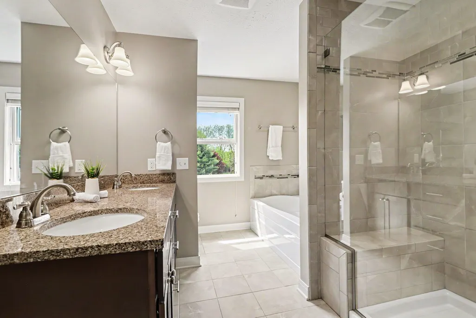
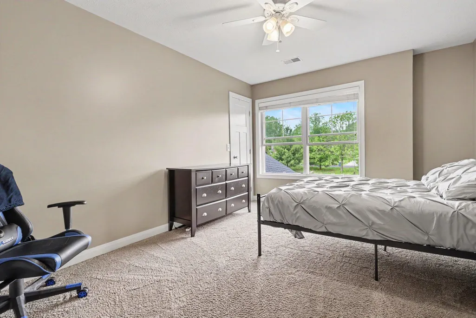
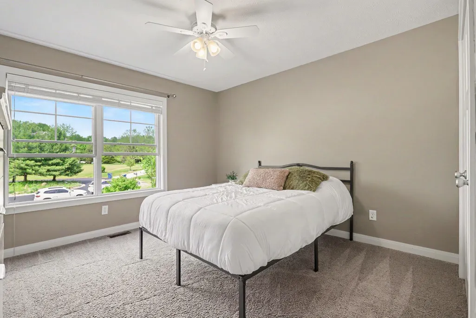
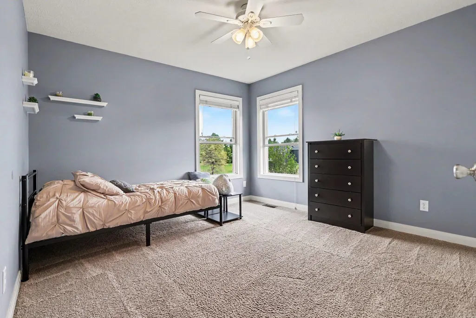
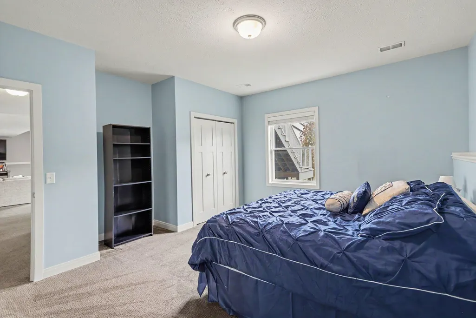
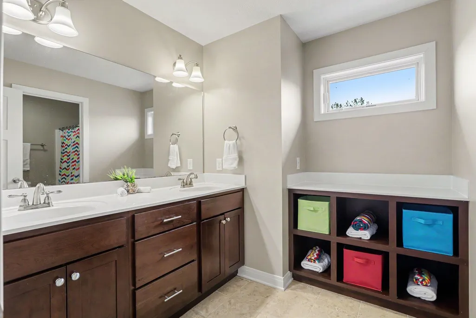
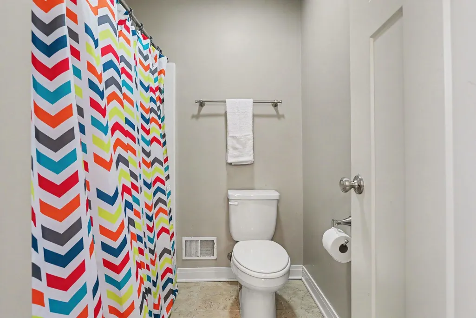
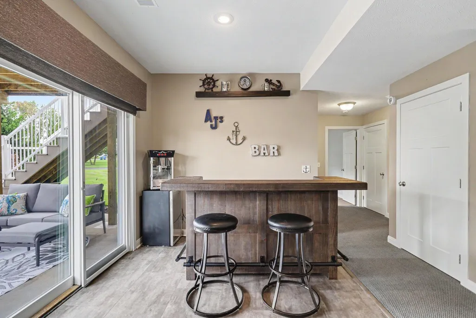
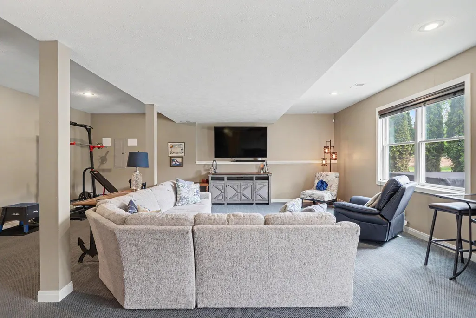
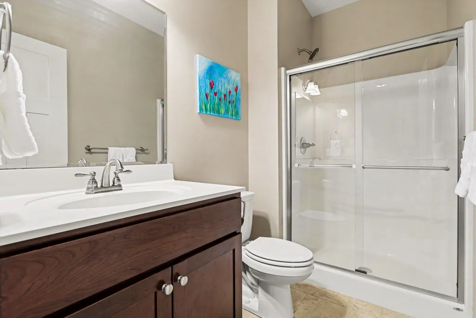
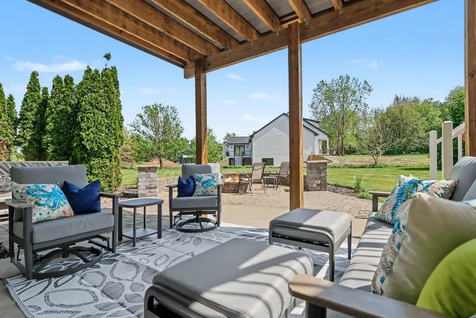
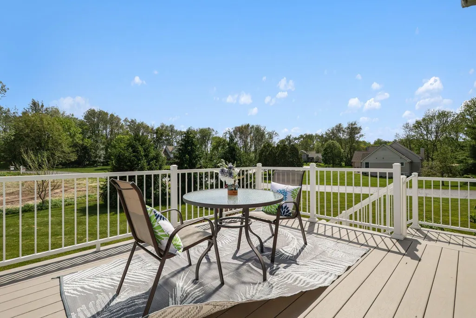
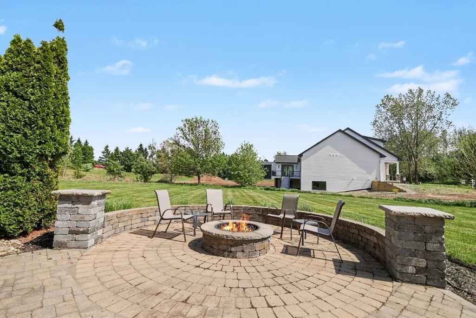
Looking for more room to spread out, work from home, entertain, or give everyone their own space? Discover this spacious 5 bedroom, 3.5 bath home featuring generous living area, a finished walkout lower level, a 3 car garage, and room for everyday living and entertaining. Nestled on a beautiful .5 acre lot, this property provides peaceful living while remaining just minutes from parks, restaurants, shopping, and more. Step inside to discover a bright and inviting living room featuring a cozy gas fireplace, built in shelving, and expansive windows that flood the space with natural light. The open concept layout seamlessly connects the living area to the dining room and spacious kitchen, creating the ideal space for entertaining and everyday living. The kitchen is truly a showstopper, complete with a large center island with bar seating, a sizable pantry, and abundant cabinetry for all your storage needs. Just around the corner, you'll find a convenient mudroom with easy access to the attached 3 car garage and laundry room. The main floor also features a stylish half bath and a versatile bonus room; perfect for a home office, fitness room, playroom, or den. Upstairs, retreat to the spacious primary suite, highlighted by large windows, a generous walk in closet, and a luxurious private en-suite featuring dual vanities, a soaking tub, and a large shower. Three additional bedrooms and a full bathroom complete the upper level. The finished walkout lower level expands your living space with a bright and open family room, large fifth bedroom, and an additional full bathroom. Outside, enjoy summer evenings on the expansive back deck or relax on the partially covered patio overlooking the natural gas firepit area. The hot tub pad is already wired for easy install. With incredible indoor and outdoor living spaces, and a Vivint Home Security System, this home truly has it all. Schedule your showing today before it's gone!
| Price History | |
|---|---|
| 5/21/2026 | Listed $645,000 |
| 7/16/2026 | 4$625,000 |
| 9/14/2026 | 3$610,000 |
| 10/14/2026 | 5$575,000 |
General Features
| Sewer | Septic Tank |
|---|---|
| Heating | Forced Air |
| Cooling | Central Air |
| Appliances | Dishwasher,Dryer,Microwave,Range,Refrigerator,Washer |
| HOA Fee | 450.0 |
| Garage Spaces | 3.0 |
| Association Fee Includes | Other,Snow Removal |
| Architectural Style | Traditional |
| Security Features | Security System |
| Construction Materials | Stone,Vinyl Siding |
| Year Built | 2014 |
| Stories Count | 2 |
| Township | Richland Twp |
| Property Subtype | Single Family Residence |
| Tax Year | 2026 |
| Assoc Fee Paid Per | Annually |
| County | Kalamazoo |
| New Construction | No |
| Property Type | Residential |
| HOA | Yes |
| Attached Garage | Yes |
| Garage Y/N | Yes |
| Total Rooms | 11 |
| Full Baths | 3 |
| Status | Active |
| Directions | Heading southwest on Gull Rd,turn north onto N Sprinkle Rd. Turn left onto Turkey Run Dr,property will be on the right. |
| City | Kalamazoo |
| High School District | Gull Lake |
| Lot Size Units | Acres |
| Lot Size Square Feet | 22217.0 |
| Carport Y/N | No |
| Listing Terms | Cash,FHA,VA Loan,MSHDA,Conventional |
| Land Lease Y/N | No |
| Tax Annual Amount | 5847.0 |
| Home Warranty Y/N | No |
| Lease Renewal Y/N | No |
| Additional Parcels Y/N | No |
| Rent Control Y/N | No |
| Virtual Tour | https://www.zillow.com/view-imx/9476e722-6b9d-40f6-bbb7-e11eb3906530?setAttribution=mls&wl=true&initialViewType=pano&utm_source=dashboard |
| Standard Status | Active |
| Tax Assessed Value | 179006 |
| MobileHomeRemainsYN | No |
| Legal Description | PRAIRIE OAKS UNIT 10* |
| Senior Community | None |
Interior Features
| Interior Amenities | Center Island,Eat-in Kitchen,Pantry |
|---|---|
| Basement | Full,Walk-Out Access |
| Total Fireplaces | 1 |
| Fireplace Features | Gas Log,Living Room |
| Air Conditioning Y/N | Yes |
| Heating Y/N | Yes |
| Window Features | Window Treatments |
| Fireplace Y/N | Yes |
| Half Baths | 1 |
| Laundry Features | Laundry Room,Main Level |
| Total Bedrooms | 5 |
| Below Grade Finished Area | 0.0 |
| Total Baths | 4 |
| Pantry | True |
Exterior Features
| Parking Features | Attached |
|---|---|
| Lot Features | Corner Lot,Level |
| Water Source | Well |
| Lot Size Area | 0.51 |
| Spa | No |
| Building Area Total | 2456.0 |
| Lot Dimensions | irregular |
| Lot Size Acres | 0.51 |
| Waterfront Y/N | No |
| Crops Included Y/N | No |
| Horse Y/N | No |
| Irrigation Water Rights Y/N | No |
Amenities
- Foreclosure
- Views
- Short Sale
- New Construction
- Adult 55+
- Lease To Own
- No HOA Fees
- Furnished
- Primary On Main
- Air Conditioning
- Seller Finance
- Green
- Fixer Upper
- Horse
- Golf
- Fireplace
- Deck
- Garage
- Basement
- Pool
Property vs Single Family Average in 49004
Price
Taxes
Year Built
 Listing information is provided by Participants of the MichRIC MLS. IDX information is provided exclusively for personal, non-commercial use, and may not be used for any purpose other than to identify prospective properties consumers may be interested in purchasing. Information deemed reliable but not guaranteed. ©: MichRIC MLS. Last Update November 6, 2026 4:02 PM UTC
